Interior Decoration Services vs Interior Design
Home improvement often involves two popular services: interior decoration and interior design. Many homeowners mistakenly use these terms interchangeably, but the two are very different in terms of scope, skills, responsibilities, and project outcomes. Understanding the difference helps you choose the right service based on your needs, budget, and the type of transformation you want in your home or office.
This complete guide explains Interior Decoration Services vs Interior Design, covering definitions, differences, processes, skill requirements, and when to choose each—making it easy for beginners to take the right decision.
Interior Design Institutes in Chennai
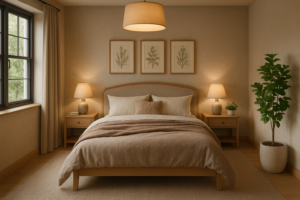
Interior Decoration Services vs Interior Design
1. What Is Interior Decoration?
Interior decoration focuses on enhancing the aesthetics of an existing space. Decorators do not alter the structural layout; instead, they improve the look and feel through:
-
Color combinations
-
Fabrics
-
Furniture
-
Soft furnishings
-
Lighting fixtures
-
Décor accessories
-
Artwork
-
Plants
-
Rugs and curtains
Interior decoration is purely visual, cosmetic, and style-driven.
Interior Decorators typically handle:
-
Choosing color themes
-
Selecting furniture and décor
-
Arranging accessories
-
Coordinating materials and finishes
-
Styling rooms for a cohesive look
2. What Is Interior Design?
Interior design is broader, deeper, and more technical. It combines creativity with structural planning to improve functionality, safety, and aesthetics.
Interior designers handle:
-
Spatial planning
-
Architecture-related modifications
-
Electrical, plumbing & lighting plans
-
Material selection
-
Custom furniture design
-
Modular furniture layout
-
Ceiling design
-
3D visualizations
-
Project execution and supervision
Interior design involves both aesthetic and functional improvements.
3. Major Differences: Interior Decoration vs Interior Design
Understanding these differences helps you clearly distinguish both services:
3.1 Scope of Work
Interior Decoration
-
Focuses on styling and beautifying existing spaces
-
Deals with colors, fabrics, décor items
-
No structural changes
Interior Design
-
Covers layout planning, functionality, lighting, space optimization
-
Includes execution and structural adjustments
-
Handles both aesthetics and practicality
3.2 Education & Skills Required
Decorators
-
Training is optional
-
Knowledge of décor styles, colors, fabrics, trends
Designers
-
Professionally trained (diploma/degree)
-
Skills in architecture, CAD software, 3D visualization, technical drafting
3.3 Structural Changes
Decorators
Cannot make structural changes
No role in plumbing, electrical, or construction work
Designers
✔ Can move walls (where permitted)
✔ Plan electrical & plumbing
✔ Modify kitchen layouts
✔ Design ceilings & built-in furniture
3.4 Technical Knowledge
Decorators
-
Mainly creative
-
Limited technical involvement
Designers
-
Strong technical knowledge in:
-
Space ergonomics
-
Flooring
-
Electrical planning
-
Modular design
-
Materials & durability
-
3.5 Project Timeline
Decoration
-
Faster
-
Can be completed in days or weeks
Design
-
Takes longer
-
Includes planning, manufacturing, installation, supervision
3.6 Tools & Software Used
Decorators
-
Mood boards
-
Color charts
-
Style references
Designers
-
CAD drawings
-
3D visualizations
-
Technical blueprints
-
Lighting simulations
3.7 Budget Impact
Interior Decoration
-
More budget-friendly
-
Involves mostly styling items
Interior Design
-
Higher investment due to
-
Materials
-
Carpentry
-
Lighting
-
Labor
-
Execution
-
4. Examples of Interior Decoration Services
Decorators are ideal for enhancing the visual style of your home through:
✔ Furniture selection
Choosing sofas, tables, chairs, beds, etc.
✔ Wall art & décor
Paintings, sculptures, photo frames.
✔ Soft furnishings
Curtains, rugs, cushions, throws.
✔ Lighting fixtures
Decorative lamps, chandeliers.
✔ Color scheme creation
Selecting interior color themes.
✔ Accessory styling
Vases, mirrors, plants, candles.
Use interior decoration when you’re happy with the layout but want new aesthetics.
5. Examples of Interior Design Services
Interior designers handle deeper structural and functional tasks:
✔ Modular kitchen design
Cabinets, countertops, storage, layout.
✔ Wardrobe & storage planning
Sliding wardrobes, walk-in closets.
✔ False ceiling design
Lighting integration, gypsum work.
✔ Electrical & plumbing layout
Switchboards, water outlets, appliance placements.
✔ Space planning
Room flow, pathways, ergonomics.
✔ Custom furniture
Beds, TV units, study tables, storage.
✔ Full home interiors
End-to-end concept creation and execution.
Choose interior design when you need structural improvement along with aesthetic enhancement.
6. When Should You Hire an Interior Decorator?
Hire a decorator when:
-
You want only visual enhancements
-
You’re updating furniture or décor
-
You want to change the color palette
-
You’re furnishing a rental home
-
You want quick, budget-friendly upgrades
-
You’re preparing a home for sale or photoshoot
Decorators provide fast, aesthetic transformations.
7. When Should You Hire an Interior Designer?
Hire an interior designer when:
-
You’re setting up a new home
-
You need functional space optimization
-
You want custom furniture & modular units
-
Your kitchen or bathrooms need redesign
-
You need professional material selection
-
The layout requires improvement
-
You want a long-lasting design solution
Designers are essential for complete home execution.
8. Can Interior Designers Also Do Decoration?
Yes.
Interior designers can do both design + decoration.
However, decorators cannot perform technical interior design tasks.
Interior designers offer end-to-end solutions, including décor styling after execution.
9. Key Similarities: Interior Design & Decoration
Although different, both aim to:
-
Make spaces beautiful
-
Enhance comfort
-
Reflect personal style
-
Improve ambience
-
Express creativity
The difference lies in how they achieve this.
10. Interior Decoration or Interior Design – Which One Do You Need?
Ask yourself:
✔ Do you want to restructure the space?
Then choose Interior Design.
✔ Do you simply want to beautify the existing space?
Choose Interior Decoration.
✔ Do you need modular interiors, wardrobes, or kitchen units?
Choose Interior Design.
✔ Do you want to refresh the look for festivals or events?
Choose Interior Decoration.
✔ Are you setting up a new home?
Interior Designer is the better choice.
11. Can Both Services Work Together?
Yes!
Many homeowners prefer a combination of:
-
Interior design for structural & functional planning
-
Decoration for finishing touches, styling & personality
This results in a complete, polished home interior.
Understanding the difference between interior decoration and interior design helps you make a clear, confident choice for your home transformation. While decorators focus on aesthetics and visual upgrades, interior designers handle structural planning, functionality, and execution.
Both professions play crucial roles—but the right one depends on your goals, budget, and the scale of changes you want. Whether you’re refreshing your living room décor or redesigning your entire home layout, choosing the correct service ensures a smooth and successful interior journey.
FAQs
1. What is the main difference between interior decoration and interior design?
Interior decoration focuses on aesthetics, while interior design includes structural planning, space optimization, and functional improvements.
2. Which is more budget-friendly: decoration or design?
Decoration is more affordable because it involves styling, not construction or carpentry.
3. Do interior designers also do decoration?
Yes, most interior designers offer décor styling as part of full-home packages.
4. Can interior decorators make structural changes?
No. They only handle visuals. Structural or architectural changes require interior designers.
5. When should I hire an interior designer?
When you need modular kitchens, wardrobes, layout planning, electrical changes, or full home interiors.
6. Is decoration enough for small updates?
Yes, decoration is ideal for quick, aesthetic makeovers like adding furniture, art, curtains, or lighting.
7. Which option increases home value more?
Interior design adds more long-term value due to better functionality and long-lasting materials.
Office Interior Design: Best Ideas for Modern Workplaces
Modern workplaces are no longer just about desks, chairs, and computers — they are thoughtfully designed environments that boost productivity, creativity, and employee satisfaction. With rising competition and evolving work cultures, companies now recognize the importance of office interior design in shaping brand identity, improving collaboration, and creating healthier work environments.
Whether you’re planning a new office setup or renovating an existing space, this complete guide covers the best office interior design ideas for modern workplaces, including layouts, furniture tips, décor strategies, and design trends that support smarter working.
Entrance Exam Coaching – NIFT / NID / Pearl Academy
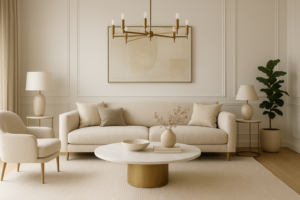
Office Interior Design: Best Ideas for Modern Workplaces
1. Why Office Interior Design Matters
A well-designed office impacts more than just aesthetics. It influences:
-
Productivity and focus
-
Employee morale and mental well-being
-
Collaboration and teamwork
-
Brand image and client impressions
-
Space utilization and efficiency
-
Creativity and innovation
A modern workplace should balance comfort, functionality, and style.
2. Modern Office Interior Design Principles
Before diving into design ideas, it’s important to understand the core principles of modern office interiors:
✔ Functionality
Prioritize practical layouts that support daily tasks.
✔ Flexibility
Spaces should adapt easily to meetings, brainstorming, or quiet work.
✔ Comfort
Ergonomic furniture and good ventilation boost well-being.
✔ Aesthetics
Colors, textures, and décor shape the office mood and energy.
✔ Technology Integration
Modern workplaces must support digital workflows seamlessly.
3. Best Office Interior Design Ideas for Modern Workplaces
Below are the top design ideas used in today’s most successful offices:
3.1 Open Office Layouts
Open layouts encourage:
-
Collaboration
-
Transparency
-
Space efficiency
-
Flexibility
They eliminate unnecessary partitions and create shared workspaces, enhancing communication and teamwork.
3.2 Defined Work Zones
Even with an open layout, workspaces need clearly defined zones, such as:
-
Workstations
-
Collaboration areas
-
Meeting rooms
-
Breakout spaces
-
Phone booths
-
Quiet working areas
Zoning improves workflow and reduces distractions.
3.3 Ergonomic Furniture
Comfort = productivity.
Invest in:
-
Height-adjustable desks
-
Ergonomic chairs
-
Footrests
-
Monitor stands
-
Anti-fatigue mats
Ergonomics prevent physical strain and improve employee wellness.
3.4 Biophilic Office Design
Biophilic design brings nature indoors through:
-
Indoor plants
-
Natural light
-
Organic textures
-
Living green walls
Benefits include better air quality, reduced stress, and higher focus levels.
3.5 Glass Partitions
Glass partitions maintain openness while providing privacy. They:
-
Enhance natural light
-
Create modern aesthetics
-
Provide sound insulation
-
Make small offices appear bigger
Ideal for meeting rooms and cabins.
3.6 Collaborative Spaces
Modern offices require spaces for:
-
Brainstorming
-
Team meetings
-
Informal discussions
Add:
-
Bean bags
-
Sofas
-
Writeable walls
-
Mobile whiteboards
These spaces ignite creativity and promote active teamwork.
3.7 Private Focus Rooms
Employees also need quiet zones for:
-
Individual tasks
-
Phone calls
-
Virtual meetings
-
Concentrated work
These rooms improve deep-focus productivity.
3.8 Reception Area Design
The reception is the first impression of your brand.
Use:
-
Brand colors
-
Logo wall
-
Soft lighting
-
Stylish seating
Make it professional yet welcoming.
3.9 Smart Storage Solutions
Clutter-free offices feel more professional. Use:
-
Modular storage units
-
Floating shelves
-
File cabinets
-
Hidden storage
Smart storage maximizes space and keeps the office organized.
3.10 Modern Lighting Solutions
Lighting influences mood and energy. Combine:
-
Natural light
-
LED panel lights
-
Pendant lights
-
Task lights
-
Accent lighting
Warm lighting works well in lounges; bright lights suit workstations.
3.11 Comfortable Breakout Areas
Employees need spaces to relax and recharge.
Design ideas:
-
Coffee station
-
Dining zone
-
Lounge seating
-
Games/entertainment corner
Breakout areas improve employee well-being and workplace happiness.
3.12 Color Psychology in Offices
Colors impact mood and behavior.
-
Blue → Focus & concentration
-
Green → Calmness & balance
-
Yellow → Creativity & optimism
-
Grey/White → Minimal, professional appeal
-
Orange/Red → Energy (use sparingly)
Choose colors based on the purpose of each area.
3.13 Branding Inside the Workspace
Infuse brand elements through:
-
Logo walls
-
Brand-colored furniture
-
Motivational quotes
-
Company story panels
It strengthens identity and culture.
3.14 Acoustic Solutions
Noise control is essential for productivity.
Use:
-
Acoustic panels
-
Carpets
-
Curtains
-
Ceiling baffles
-
Soundproof partitions
These reduce echo and distractions.
3.15 Technology Integration
Modern offices rely on seamless technology.
Include:
-
Smart meeting rooms
-
Wireless charging stations
-
High-speed connectivity
-
Interactive screens
-
Automated lighting
-
Access control systems
Tech-enabled offices support efficiency and smoother workflows.
3.16 Sustainable Design Choices
Eco-friendly office interiors include:
-
Energy-efficient lighting
-
Recycled materials
-
Low-VOC paints
-
Bamboo or engineered wood
-
Sensor-based systems
Sustainability enhances brand reputation and reduces operational costs.
3.17 Flexible Furniture & Multi-Use Areas
Multi-functional spaces offer versatility.
Examples:
-
Movable desks
-
Foldable partitions
-
Modular seating
-
Reconfigurable meeting areas
This makes the office adaptive for changing needs.
3.18 Minimalist Office Design
Minimal offices focus on:
-
Clean lines
-
Neutral colors
-
Open spaces
-
Clutter-free desks
Minimalism boosts clarity and reduces stress.
3.19 Smart Flooring Choices
Choose flooring based on usage:
-
Wooden finish for a warm look
-
Carpet tiles for noise control
-
Vinyl for durability
-
Tiles for a polished look
Flooring significantly impacts office aesthetics.
3.20 Creative Wall Designs
Walls can be used creatively:
-
Chalkboard paint
-
3D panels
-
Brand graphics
-
Art installations
-
Texture paints
Walls add character and inspire creativity.
Modern office interior design goes beyond aesthetics — it shapes workplace culture, employee performance, and business growth. By combining ergonomic furniture, smart lighting, biophilic elements, branded spaces, and flexible layouts, you can create a workspace that is both visually appealing and functionally superior.
Whether you’re designing a small office or a large corporate workspace, these best office interior design ideas will help you build a productive, modern, and inspiring environment where employees feel motivated and valued.
FAQs
1. What is the main purpose of office interior design?
To create a functional, comfortable, and aesthetically pleasing workspace that enhances productivity and employee well-being.
2. How do I choose the best office interior design style?
Consider your brand identity, team size, workflow, and space availability. Modern offices often combine minimalism with collaborative spaces.
3. What are the must-have elements in modern office interiors?
Ergonomic furniture, efficient lighting, private work zones, collaborative areas, and technology integration.
4. How can I improve productivity through office design?
Provide natural light, comfortable seating, noise control, defined work zones, and calming colors.
5. Do small offices need interior designers?
Yes — designers help optimize space, improve functionality, and create a professional environment even in compact offices.
6. What is biophilic office design?
A design approach that incorporates natural elements like plants, sunlight, wood textures, and greenery to reduce stress and enhance creativity.
7. Can office interiors include branding?
Absolutely. Branding through colors, logos, and wall graphics strengthens identity and creates a cohesive workspace.
Residential Interior Design Services : Homeowners Must Know
Your home is more than just a place to live — it’s where you relax, grow, and create memorable moments with your family. That is why designing a home that feels beautiful, functional, and comfortable is essential. Residential interior design services help homeowners turn empty spaces into warm, welcoming, and stylish environments that match their lifestyle.
Whether you’re building a new house, renovating an old one, or simply wanting to modernize your living space, understanding the full scope of residential interior design services is crucial. This complete guide covers everything homeowners must know — from the types of services offered to the design process, benefits, and essential FAQs.
Interior Design Institutes in Chennai
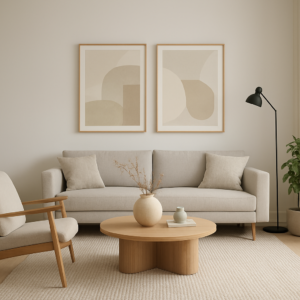
Residential Interior Design Services : Homeowners Must Know
1. What Are Residential Interior Design Services?
Residential interior design services refer to the planning, designing, and enhancing of interior spaces within a home. These services focus on improving:
-
Functionality
-
Space efficiency
-
Aesthetics
-
Lighting
-
Comfort
-
Acoustics
-
Material selection
-
Personalized style
Interior designers combine creativity with technical expertise to transform your home into a space that truly reflects your lifestyle.
2. Types of Residential Interior Design Services
Different homes require different design services. Here are the most common categories:
2.1 Full Home Interior Design
This includes end-to-end designing of your:
-
Living room
-
Bedrooms
-
Kitchen
-
Dining area
-
Bathrooms
-
Balcony
-
Foyer
-
Utility area
It covers everything from design concepts to execution and handover.
2.2 Room-Wise Interior Design
Ideal for homeowners who want to upgrade specific rooms such as:
-
Master bedroom
-
Kids’ room
-
Guest room
-
Kitchen
-
Living room
-
Home office
This allows focused design and budget control.
2.3 Modular Furniture Design
Includes designing and installing:
-
Modular kitchens
-
Wardrobes
-
TV units
-
Study tables
-
Shoe racks
-
Crockery units
-
Storage solutions
Modular designs offer precision, quick installation, and durability.
2.4 Renovation & Remodeling Services
Perfect for homes that need:
-
Modern upgrades
-
Structural changes
-
Space re-planning
-
Style transformation
-
Better storage
Renovation services efficiently convert old homes into modern, functional spaces.
2.5 Customized Design Solutions
Some homeowners prefer fully bespoke interiors. Custom solutions include:
-
Handcrafted furniture
-
Tailor-made décor
-
Designer ceilings
-
Unique wall treatments
-
Personalized layouts
These add luxury and uniqueness to your home.
3. What’s Included in Residential Interior Design Services?
Although service packages differ among designers, most include the following:
3.1 Interior Design Consultation
This includes:
-
Understanding your lifestyle needs
-
Discussing design preferences
-
Selecting themes
-
Suggesting layouts and materials
-
Planning functionality
The consultation lays the foundation for the entire project.
3.2 Space Planning
Professional space planning ensures:
-
Smooth room flow
-
Proper furniture positioning
-
Efficient usage of every corner
-
Better movement paths
-
Improved comfort
Good space planning transforms even small homes into spacious, functional areas.
3.3 2D Layouts & 3D Visualizations
Visualization helps you see your home before construction begins.
2D Layouts include:
-
Room dimensions
-
Furniture placements
-
Electrical points
-
Plumbing location
3D Designs include:
-
Colors
-
Textures
-
Lighting
-
Materials
-
Furniture
-
Décor
You get a realistic preview of your future home.
3.4 Modular Furniture
Most interior designers offer modular units such as:
-
Modular kitchens
-
Sliding wardrobe systems
-
Storage cabinets
-
Wall units
-
Study rooms
-
Dressing units
Factory-finished modular furniture ensures precision, elegance, and long life.
3.5 Civil Work (If Included)
Some designers include limited civil work such as:
-
Countertop cutting
-
Sink repositioning
-
Basic wall modifications
-
Electrical point shifting
Complex civil work may be excluded.
3.6 False Ceiling Design
False ceilings improve lighting and add modern style.
Includes:
-
Gypsum ceilings
-
Cove lighting
-
Spotlights
-
Profile lights
Minimalist designs are usually included; complex ceilings may require upgrades.
3.7 Electrical & Lighting Layout
Designers plan:
-
Lighting points
-
Switchboard location
-
Ambient lighting
-
Task lighting
-
Accent lighting
Lighting significantly impacts an interior’s mood.
3.8 Painting & Wall Treatments
Includes:
-
Basic painting
-
Accent walls
-
Textured finishes
-
Simple wallpapers
More artistic or premium finishes may be add-ons.
3.9 Installation & Execution
This includes:
-
Carpenter work
-
Electrical fitting
-
Painting
-
Modular installation
-
Cleaning and site preparation
Execution quality decides the final look of your home.
3.10 Final Handover
The designer completes installation and performs quality checks before handing the project over to the homeowner.
4. What’s Not Included in Most Interior Design Services?
Every project has exclusions. Here’s what’s typically NOT part of standard residential interior design services:
Home appliances
Chimneys, hobs, ACs, fans, ovens, etc.
Premium materials
Veneer, marble, designer tiles, imported laminates, duco paint.
Loose furniture
Sofas, dining tables, beds, décor items (sometimes optional add-on services).
Major civil or structural changes
Wall demolition, new wall construction, plumbing relocation.
Deep renovation work
Bathroom remodeling, waterproofing, flooring replacement.
Soft furnishings
Curtains, rugs, bedsheets, cushions, upholstery (usually additional).
5. The Complete Residential Interior Design Process
Here’s how most interior design firms execute home projects:
Step 1 – Consultation & Requirement Analysis
The designer understands:
-
Your lifestyle
-
Your family’s needs
-
Preferred design style
-
Storage expectations
-
Budget
-
Timeline
Step 2 – Site Measurement
Accurate site measurements are taken to create perfect layouts.
Step 3 – Concept Development
Designers create:
-
Style themes
-
Color palettes
-
Mood boards
-
Reference concepts
This gives your home a consistent design identity.
Step 4 – Layout Planning
Includes:
-
Furniture placement
-
Electrical layout
-
Kitchen zoning
-
Wardrobe planning
-
Pathway optimization
Step 5 – 3D Visualization
You get a high-quality 3D preview of:
-
Room interiors
-
Materials
-
Wall finishes
-
Lighting
-
Furniture
This helps you finalize every detail before execution.
Step 6 – Material Selection
You choose:
-
Laminates
-
Textures
-
Stones
-
Fabrics
-
Hardware
-
Finishes
Designers guide you based on durability, cost, and aesthetics.
Step 7 – Production & Execution
This includes:
-
Modular furniture manufacturing
-
Carpentry work
-
Electrical setup
-
Painting
-
False ceiling
-
Installation
Quality checks are performed at every stage.
Step 8 – Final Touch-Ups & Handover
After installation:
-
Snag checks are completed
-
Cleaning is done
-
Final handover is provided
Your home is now ready to move in.
6. Benefits of Residential Interior Design Services
✔ Enhances home functionality
✔ Saves space and improves flow
✔ Boosts comfort and convenience
✔ Improves aesthetics and style
✔ Helps avoid mistakes
✔ Increases home value
✔ Provides professional finishing
✔ Ensures long-lasting quality
Interior designers transform your home while reducing stress.
7. How to Choose the Best Residential Interior Designer?
Follow these tips:
-
Check their portfolio
-
Read customer reviews
-
Understand their process
-
Evaluate material knowledge
-
Ensure they offer 3D designs
-
Check their experience
-
Clear communication is essential
-
Confirm timelines
-
Ask about post-handover support
Choosing the right designer ensures a smooth, stress-free experience.
8. Common Mistakes Homeowners Make (And How to Avoid Them)
Not setting a clear vision
Solution: Discuss your style and preferences in detail.
Ignoring lighting design
Solution: Plan layered lighting early.
Choosing oversized furniture
Solution: Use scaled designs and accurate measurements.
Over-customization
Solution: Keep designs practical and future-friendly.
Skipping 3D visualization
Solution: Always ask for 3D renders before execution.
Residential interior design services help homeowners create beautiful, functional, and personalized living spaces. From planning and visualization to execution and final handover, designers handle every detail to ensure your home reflects your personality and lifestyle.
By understanding what’s included, what’s not, and how the entire process works, you can make informed decisions and enjoy a smooth, stress-free home transformation. Whether you’re building a new home or renovating an old one, hiring a professional interior designer is one of the best choices you can make.
FAQs
1. What do residential interior designers do?
They design, plan, and execute home interiors to improve beauty, comfort, and functionality.
2. Are 3D designs included in residential interior design services?
Most designers include 3D visualizations to help homeowners visualize the final look.
3. Do designers provide only modular furniture or full interiors?
Both options are available depending on your requirement.
4. Are appliances included in interior design services?
Items like chimneys, hobs, fans, and ACs are usually not included.
5. Can I hire interior designers for one room?
Yes. Many offer room-wise interior design services.
6. Do designers handle renovation projects?
Yes. Many designers offer renovation and remodeling services.
7. What should I check before finalizing a designer?
Portfolio, reviews, design style compatibility, process clarity, and communication.
Interior Design Cost Per Sq ft: Complete Pricing Guide
Interior design has become an essential part of modern homes, offering comfort, functionality, and aesthetics all in one. Whether you’re planning a simple room makeover, a modular kitchen upgrade, or a full-home transformation, understanding the interior design cost per sq ft helps you plan your budget smartly and avoid surprises during execution.
In this guide, we break down how interior design costing works, what factors influence the cost per square foot, what’s included in the overall pricing, and how to estimate your home interior budget accurately. This is a complete pricing guide designed for homeowners, beginners, and anyone planning a new home interior project.
Surface Embellishment/Surface Ornamentation
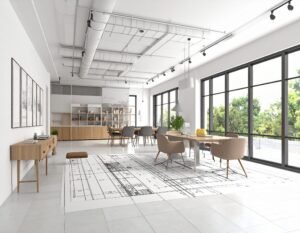
Interior Design Cost Per Sq ft: Complete Pricing Guide
1. What Does Interior Design Cost Per Sq Ft Mean?
The term cost per sq ft refers to the price charged based on the total square footage of your home or a specific area (like the kitchen or bedroom).
This pricing model is commonly used for:
-
Modular kitchens
-
Wardrobes
-
False ceilings
-
Flooring
-
Wall panels
-
Carpentry work
-
Complete home interiors
It helps designers provide structured estimates and helps homeowners compare different service providers easily.
2. Why Do Interior Designers Use Per Sq Ft Pricing?
Per sq ft pricing makes the costing process:
✔ Transparent
You know how the cost is calculated.
✔ Easy to Compare
Compare packages from different designers.
✔ Scalable
Budget can be adjusted based on material selection.
✔ Predictable
Helps homeowners plan ahead without unexpected expenses.
3. What Factors Affect Interior Design Cost Per Sq Ft?
Interior design pricing is never fixed; it depends on a variety of key factors such as:
3.1 Types of Materials Used
Material choice drastically influences pricing. For example:
-
Laminates vs acrylic vs veneer
-
Quartz vs granite counters
-
MDF vs plywood vs particle board
-
Basic vs premium hardware
High-quality materials naturally increase the cost per sq ft.
3.2 Scope of Work
Costs depend on how much work is needed:
-
Only modular furniture
-
Full home interiors
-
Custom carpentry
-
Electrical works
-
False ceiling
-
Civil modifications
The broader the scope, the higher the cost.
3.3 Type of Home
Different home types have different needs:
-
Apartments
-
Villas
-
Studio homes
-
Independent houses
Villas often require more customization and higher finishing.
3.4 Design Complexity
Simple minimal designs cost less, whereas:
-
Luxury
-
Highly customized
-
Handcrafted
-
Complex ceiling
-
Detailed wall paneling
…increase the per sq ft cost.
3.5 Labor & Skilled Workforce
Premium-skilled carpenters, electricians, and contractors increase project cost due to expertise.
3.6 Furnishing & Décor Add-Ons
Items like:
-
Curtains
-
Rugs
-
Art pieces
-
Wall décor
-
Furniture
…are generally not included in base pricing.
3.7 Modular vs Custom Carpentry
Modular factory-made furniture has predictable pricing, while custom on-site carpentry varies depending on craftsmanship and materials.
4. Breakdown of Interior Design Cost Per Sq Ft (By Category)
While prices vary between designers and regions, here is how per sq ft costing is typically categorized:
4.1 Cost Per Sq Ft for Modular Kitchens
Modular kitchen cost depends on:
-
Base cabinets
-
Wall cabinets
-
Shutter finish
-
Countertop
-
Backsplash
-
Accessories
Materials like laminates cost less; premium finishes like acrylic, membrane, or PU add to cost.
4.2 Cost Per Sq Ft for Wardrobes
Wardrobe costing varies based on:
-
Sliding or hinged doors
-
Internal layout
-
Shutter material
-
Hardware brand
-
Mirror or glass add-ons
Sliding wardrobes cost more due to track mechanisms.
4.3 Cost Per Sq Ft for False Ceiling
False ceiling cost depends on:
-
Gypsum vs POP
-
Cove lighting
-
Layered ceilings
-
LED profiles
-
Complexity of design
Simple single-layer ceilings cost less; designer ceilings cost more.
4.4 Cost Per Sq Ft for Wall Paneling
Wall panels may include:
-
Laminate panels
-
Wooden fluted panels
-
MDF designs
-
Stone cladding
-
Wallpaper + panel combinations
Premium textured materials increase per sq ft cost.
4.5 Cost Per Sq Ft for Flooring
Flooring choices include:
-
Tiles
-
Wooden laminate
-
Marble
-
Granite
-
Vitrified tiles
High-quality stones and large tiles increase cost.
5. What’s Included in the Per Sq Ft Interior Design Cost?
Interior design pricing generally includes:
✔ Design Consultation
Initial discussions, theme suggestions, and requirement gathering.
✔ Space Planning
Room layout, furniture alignment, storage placement, etc.
✔ 2D Layouts & 3D Visualizations
Digital design previews help you visualize the final result.
✔ Modular Furniture Fabrication
Factory-made units with chosen finishes.
✔ Installation & Fitting
On-site assembly and carpentry.
✔ Basic Electrical Layout Planning
Switches, lighting points, appliance positioning.
✔ Basic Painting
Standard wall painting for a clean finish.
✔ Wardrobes, Kitchen Units, TV Units
Depending on the package chosen.
6. What’s Not Included in Interior Design Cost Per Sq Ft?
To avoid confusion, here are the common exclusions:
Major Civil Work
Breaking walls, new flooring, plumbing changes.
Premium Materials
Veneers, duco paint, imported fittings, high-end marble.
Home Appliances
Chimney, hob, oven, AC, fridge, dishwasher.
Soft Furnishings
Curtains, cushions, rugs, bedding.
Décor & Accessories
Lamps, paintings, artifacts, plants.
Structural Modifications
New partitions, room extensions, major electrical rewiring.
These items are usually added based on client needs.
7. How to Estimate Your Interior Design Cost Per Sq Ft
Follow these steps:
Step 1 → Measure Your Home Size
Know the total built-up or usable area.
Step 2 → Identify What Interiors You Need
Kitchen + wardrobes? Full home interiors? Only carpentry?
Step 3 → Choose Your Materials
Laminates, acrylic, membrane, veneer.
Step 4 → Ask for a Detailed Quotation
Designers should break down costs room-wise and material-wise.
Step 5 → Compare Multiple Designers
This ensures you get the best design quality within your budget.
8. Tips to Reduce Interior Design Cost Per Sq Ft
✔ Choose laminates instead of costly finishes
✔ Avoid unnecessary false ceiling
✔ Pick ready-made furniture for some rooms
✔ Keep layout simple and avoid major changes
✔ Use open shelving instead of closed-heavy units
✔ Mix modular + minimal custom carpentry
✔ Avoid over-accessorizing
Smart choices = premium-looking interiors at a practical budget.
Understanding the interior design cost per sq ft helps you make informed decisions, compare designers easily, and plan your budget confidently. The cost varies based on materials, design complexity, home size, scope of work, and customization needs—but with the right planning, you can create beautiful interiors that perfectly match your style and lifestyle.
Interior design is an investment in comfort, beauty, and long-term usability. With a clear idea of what’s included and what’s not, you can begin your home transformation smoothly and without surprises.
FAQs
1. How is interior design cost per sq ft calculated?
It is calculated based on the total area of your home and the type of work required, including furniture, finishes, ceiling, and design services.
2. Does per sq ft pricing include design and execution?
Most packages include both, but some offer design-only packages. Always check inclusions.
3. What affects the interior design cost per sq ft the most?
Material selection, design complexity, customization level, and overall scope of work.
4. Do designers charge separately for décor?
Yes, décor items like artwork, lamps, plants, and soft furnishings are usually not included.
5. Can I reduce the cost per sq ft without compromising quality?
Yes—choose efficient materials like laminates, avoid unnecessary ceiling work, and keep carpentry minimal.
6. Does interior design cost differ for apartments and villas?
Yes. Villas often require more customization, unique layouts, and large-scale materials.
7. Are appliances included in per sq ft costing?
No. Items like chimney, hob, oven, and ACs are always billed separately.
Interior Design Packages Explained: What’s Included & Not?
Interior design packages have become increasingly popular as homeowners look for hassle-free, structured, and budget-friendly ways to transform their living spaces. These packages simplify the entire design journey by offering a pre-defined set of services, materials, and design elements—allowing you to know exactly what you’re getting before the project begins.
Whether you’re planning a new home interior, renovating an old space, or seeking clarity on design pricing, understanding what’s included and what’s excluded from interior design packages helps you make the right choice. In this comprehensive guide, we break down everything you need to know.
Interior Design Institutes in Chennai

Interior Design Packages Explained: What’s Included & Not?
1. What Are Interior Design Packages?
Interior design packages are pre-structured service bundles offered by designers or interior firms. They include a combination of:
-
Design consultation
-
Space planning
-
2D & 3D designs
-
Modular furniture
-
False ceiling
-
Electrical layouts
-
Painting and décor
-
Wardrobes, kitchen setups, storage units
These packages offer clarity, convenience, and predictable outcomes—ideal for modern homeowners who want a streamlined process.
2. Types of Interior Design Packages
Interior designers typically offer packages in three categories, depending on the scope of work:
2.1 Design-Only Packages
These include:
-
Concept creation
-
Mood boards
-
Material and color recommendations
-
2D layout plans
-
3D renders
Execution is not included; you can implement the designs independently.
2.2 Modular Interior Packages
Best for homeowners looking for ready-to-install interiors.
Includes:
-
Modular kitchen
-
Wardrobes
-
Storage units
-
TV units
-
Shoe racks
These are factory-made for precision, quick installation, and neat finishing.
2.3 Full Home Interior Packages
A comprehensive package covering design + materials + execution.
Includes:
-
Interior design
-
Modular furniture
-
Civil work (as applicable)
-
Electrical & lighting
-
False ceiling
-
Painting
-
Carpentry
-
Décor assistance
Ideal for complete home transformations.
3. What’s Included in Most Interior Design Packages?
Although inclusions vary based on the designer or brand, here are the common elements typically included:
3.1 Design Consultation & Concept Creation
Every package includes initial meetings to understand:
-
Style preference
-
Functional needs
-
Space usage
-
Color themes
-
Lifestyle patterns
3.2 Space Planning & Layouts
This includes:
-
Furniture placement
-
Kitchen layout
-
Wardrobe planning
-
Pathway optimization
-
Room-wise zoning
Efficient planning helps avoid future errors.
3.3 2D & 3D Interior Designs
Packages generally include:
-
2D floor plans
-
3D renders
-
Material selection boards
-
Color theme previews
These allow you to visualize the final outcome.
3.4 Modular Furniture
Most packages come with modular units such as:
-
Kitchen cabinets
-
Wardrobes
-
TV units
-
Bookshelves
-
Crockery units
-
Study tables
These are factory-produced for consistency and quality.
3.5 Basic Electrical Layout
Includes planning for:
-
Light points
-
Switchboard locations
-
Power points
-
Appliance positions
This ensures functional and safe interiors.
3.6 Basic False Ceiling Work
Partial or full false ceilings may be included:
-
Simple gypsum false ceiling
-
Cove lighting
-
Profile lights
More complex designs may fall under exclusions.
3.7 Painting & Wall Finishes
Includes:
-
Standard painting
-
Basic wall textures
-
Accent walls
Special artistic finishes may be excluded.
3.8 Hardware & Fittings
Packages usually include standard hardware like:
-
Hinges
-
Channels
-
Handles
-
Locks
These ensure smooth functioning.
3.9 Material Selection Assistance
Designers assist in choosing:
-
Laminates
-
Tiles
-
Textures
-
Flooring
-
Fabrics
-
Lighting
This ensures everything fits the theme.
4. What’s Usually NOT Included in Interior Design Packages?
Understanding exclusions helps avoid confusion.
4.1 Civil Work
Major structural changes are typically excluded:
-
Breaking walls
-
RCC work
-
New flooring
-
Plumbing changes
Unless specified, these are extra.
4.2 Premium Materials
Packages may exclude:
-
Veneer
-
Natural marble
-
Duco paint
-
Imported fittings
-
Luxury hardware
-
Designer tiles
Upgrades come at additional cost.
4.3 Custom Carpentry
Packages usually focus on modular units, so custom on-site carpentry may be excluded or limited.
Examples:
-
Handcrafted furniture
-
Unique shelving
-
Special woodwork designs
4.4 Decorative Items & Soft Furnishings
Typically excluded:
-
Curtains
-
Carpets
-
Wall art
-
Accessories
-
Plants
-
Home décor
These are optional add-ons based on personal preference.
4.5 Electrical Work Execution
Although layouts are included, execution may not be.
Excluded items:
-
Rewiring
-
Concealed wiring
-
Extra electrical load arrangements
4.6 False Ceiling Beyond Standard Designs
Designer false ceilings with multiple layers may not be included.
4.7 Appliances
Most packages exclude:
-
Chimneys
-
Hobs
-
AC installation
-
Geysers
-
Home automation devices
4.8 Deep Renovation Work
Such as:
-
Bathroom remodeling
-
Plumbing relocation
-
Waterproofing
-
Flooring replacement
These require separate quotes.
5. How to Choose the Right Interior Design Package
Selecting the right package depends on:
✔ Your Home Type
Apartment, villa, single room, or full home.
✔ Your Needs
Do you need only design, modular units, or complete interiors?
✔ Personal Style
Minimal, contemporary, luxury, rustic, or traditional.
✔ Timeline
Modular packages are faster while custom work takes longer.
✔ Flexibility
Choose a designer who can customize the package to your requirement.
6. Advantages of Choosing Interior Design Packages
1. Clear expectations
You know exactly what you’re getting.
2. Faster completion
Modular designs ensure quicker delivery.
3. Cost transparency
Pre-structured inclusions reduce budget surprises.
4. Professional execution
Designers follow systematic processes.
5. Customization flexibility
Optional upgrades allow personalization.
7. Common Misconceptions About Interior Design Packages
Misconception 1: Packages mean cheap quality
Not true. Many designers use high-quality materials even in standard packages.
Misconception 2: Packages limit creativity
Packages offer a backbone, but customization is always possible.
Misconception 3: Packages cover everything
There are always exclusions — knowing them helps avoid confusion.
Misconception 4: Packages are only for new homes
Even renovation projects can use modular packages effectively.
8. Examples of What a Full Home Interior Package May Include
A typical full home package covers:
-
Living room TV unit
-
Modular kitchen
-
Bedroom wardrobes
-
Study tables
-
Crockery unit
-
Shoe rack
-
Lighting layout
-
Basic false ceiling
-
Wall painting
-
3D design visualization
This gives a clear understanding of the home’s final look.
Interior design packages simplify your home designing journey by offering clear, structured, and predictable solutions. They outline exactly what’s included and what’s not, helping you make informed decisions, avoid hidden surprises, and enjoy a smooth design-to-execution experience.
Whether you choose a design-only package, a modular solution, or a full-home execution package, understanding inclusions and exclusions ensures your project aligns perfectly with your expectations. With the right designer and the right package, you can transform your space effortlessly and beautifully.
FAQs
1. What is included in a typical interior design package?
Design consultation, layouts, 3D visualizations, modular units, basic lighting, painting, false ceiling, and hardware are usually included.
2. Are electrical and plumbing changes included?
Most packages exclude electrical rewiring and plumbing modifications unless mentioned.
3. Can I customize my interior design package?
Yes! Designers allow customization so you can add, remove, or upgrade items.
4. Do interior design packages include décor and furnishings?
Generally no. Items like curtains, carpets, and décor accessories are optional add-ons.
5. What if I want premium materials?
You can upgrade finishes like veneer, duco paint, marble, or imported fittings at additional cost.
6. Are appliances included in interior packages?
Most packages exclude appliances such as chimneys, hobs, ACs, and home automation devices.
7. Who should choose interior design packages?
Anyone looking for clarity, convenience, and well-structured interior solutions — suitable for new homes and renovations.
Affordable Interior Designers : Get Premium Designs Under Budget
Interior design today is more accessible than ever. You no longer need a huge budget or luxury designers to create a beautiful, functional, and stylish home. Affordable interior designers specialize in offering premium-quality design solutions while staying fully aligned with your spending limits. They focus on smart planning, budget-friendly materials, and creative alternatives to deliver elegant interiors without stretching your finances.
Whether you’re decorating a new apartment, refreshing a single room, or upgrading your entire home, choosing the right affordable interior designer helps you get high-quality results effortlessly. This guide explains how affordable interior designers work, the design strategies they use, and how you can achieve premium interiors on a practical, comfortable budget.
One Year Interior Designing Course in Chennai
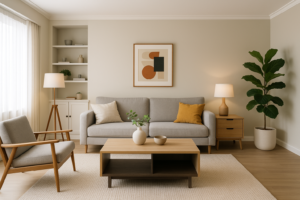
Affordable Interior Designers : Get Premium Designs Under Budget
1. What Makes an Interior Designer ‘Affordable’?
Affordable interior designers are professionals who deliver premium output while respecting your spending limits. They are skilled at:
-
Offering budget-friendly design options
-
Suggesting cost-effective materials
-
Creating smart layouts
-
Recommending factory-finished solutions
-
Avoiding unnecessary expenses
-
Maintaining transparency
Affordable does not mean compromising on quality — it means achieving premium results efficiently.
2. Benefits of Choosing Affordable Interior Designers
Working with an affordable designer offers numerous advantages:
✔ Expert guidance within your budget
✔ Professional planning and visualizations
✔ Better material suggestions
✔ Aesthetic design without overspending
✔ Eliminates design mistakes
✔ Ensures proper space utilization
You get the benefits of expert design without the burden of high costs.
3. How Affordable Interior Designers Deliver Premium Designs
Affordable designers use smart strategies to keep quality high while staying budget-conscious:
1. Suggesting cost-efficient materials
Examples:
-
Laminates instead of veneers
-
Durable yet economical fabric options
-
Textured paint instead of wallpaper
2. Maximizing existing elements
They reuse or refurbish existing furniture, flooring, or décor where possible.
3. Smart modular planning
Factory-made modular furniture appears premium, ensures precision, and cuts down installation time.
4. Optimizing spaces effectively
They create layouts that reduce wastage and avoid unnecessary additions.
5. Recommending reliable alternatives
They know which materials, brands, and accessories offer long-lasting quality at better value.
This helps you achieve a luxurious look without exceeding your comfort zone.
4. Budget-Friendly Interior Design Ideas for Every Room
Affordable designers use clever design ideas that look premium yet remain practical. Here are some inspirations:
4.1 Living Room Ideas Under Budget
-
Choose a stylish laminate TV unit
-
Add warm lighting for a premium effect
-
Use indoor plants for fresher aesthetics
-
Opt for minimalist shelves over bulky storage
-
Combine soft furnishings for comfort
These inexpensive upgrades give your living room a designer feel.
4.2 Bedroom Interior Ideas
-
Sliding wardrobes save space and reduce material usage
-
Choose matte laminates for a luxury look
-
Add feature walls using textures or paint
-
Use layered bedding for a cozy feel
-
Add soft curtains and subtle lighting
A simple, calming bedroom becomes your perfect retreat.
4.3 Modular Kitchen Design Ideas
-
Laminate shutters for a sleek yet affordable finish
-
Smart organizers handle storage effectively
-
Simple backsplash tiles elevate the entire look
-
Choose open shelves to add modern style
-
Use under-cabinet lighting for visual depth
Modern kitchens don’t need high-cost materials to look stunning.
4.4 Dining Space Ideas
-
Add a pendant light for elegance
-
Use compact benches for extended seating
-
Keep the space clutter-free
-
Add minimalistic table décor
Even small dining spaces can have a premium appeal.
4.5 Simple Home Décor Ideas on a Budget
-
Create a gallery wall with printed frames
-
Add plants in ceramic pots
-
Use aesthetically designed cushions
-
Choose neutral curtains for sophistication
-
Add clean, modern rugs
Décor doesn’t have to be expensive to make an impact.
5. Tips to Make Your Interiors Look Premium Under Budget
Here are simple strategies affordable interior designers use:
5.1 Prioritize What Matters Most
Focus resources on the most important areas — kitchen, master bedroom, wardrobes, and lighting.
5.2 Choose Materials Wisely
Selecting the right materials makes a huge difference:
-
Laminates
-
Matte finishes
-
Simple fabrics
-
Standard plywood
-
Quartz or granite alternatives
Budget-friendly materials can still look luxurious if chosen correctly.
5.3 Keep the Layout Simple
Avoid unnecessary:
-
Partitions
-
False ceilings
-
Heavy furniture
Minimalist layouts save money and look modern.
5.4 Mix Ready-Made with Custom Work
Factory-made modular furniture is:
-
Faster to install
-
More accurate
-
Cost-effective
Combine modular pieces with minimal custom carpentry to maintain style and budget.
5.5 Use Lighting to Enhance Aesthetics
Lighting changes everything.
Try:
-
Warm lights
-
Pendant lamps
-
Floor lamps
-
LED strip lights
Lighting adds luxury instantly without heavy cost.
5.6 Add Statement Pieces Wisely
Instead of filling the room with décor, choose:
-
One elegant artwork
-
One modern lamp
-
One stylish mirror
A single statement piece can elevate the entire room.
6. How to Choose the Best Affordable Interior Designer
Here’s how to identify the right designer for your budget:
✔ Review their portfolio
Check if they have done stylish yet budget-friendly projects.
✔ Evaluate their material knowledge
Affordable designers know the best economical alternatives.
✔ Ask about 3D designs
Visualizing before execution saves time and prevents mistakes.
✔ Check reviews and ratings
Client experiences matter.
✔ Discuss your budget clearly
Being transparent helps the designer plan efficiently.
✔ Ensure they’re flexible and communicative
Good communication leads to better results.
✔ Choose someone who provides end-to-end services
This avoids multiple contractors and reduces confusion.
7. Affordable vs. High-End Designers — What’s the Difference?
Although both create beautiful homes, here’s how they differ:
| Factor | Affordable Designers | High-End Designers |
|---|---|---|
| Material Choices | Budget-friendly | Premium-only options |
| Design Style | Simple, elegant | Luxurious, custom |
| Customization Level | Moderate | Extensive |
| Ideal For | Small to medium homes | Premium luxury homes |
| Flexibility | High | Moderate |
Affordable designers are perfect for homeowners who want elegance without overspending.
8. Real-Life Design Scenarios Without Overspending
✔ Small living room transformed using smart layouts + textured paint
✔ Compact bedroom designed with sliding wardrobes + soft lighting
✔ Simple kitchen upgraded with laminate cabinets + open shelves
✔ Rental home enhanced using non-permanent décor
These examples show that intelligent design achieves premium results affordably.
A beautiful home doesn’t require a big budget — it requires creativity, thoughtful planning, and the right interior designer. Affordable interior designers help you get premium, stylish, and functional designs without unnecessary expenses. By using smart materials, modular planning, simple layouts, and resourceful décor, they bring your dream home to life at a comfortable budget.
With the insights shared in this guide, you can confidently work with affordable designers and enjoy a home that looks elegant, modern, and truly personalized — all without overspending.
FAQs
1. What does an affordable interior designer do?
They create stylish, functional, and premium-looking interiors using cost-effective design solutions and budget-friendly materials.
2. Can I get premium-looking interiors without spending too much?
Yes! With smart layouts, laminate finishes, modular furniture, and simple décor, you can create high-end interiors affordably.
3. How do I choose the best budget-friendly interior designer?
Check their portfolio, reviews, material knowledge, design flexibility, and willingness to work within your budget.
4. Will affordable materials look premium?
Absolutely. Many economical materials like laminates, matte finishes, ceramics, and textured paints look elegant when used creatively.
5. Should I hire a designer for a simple makeover?
Yes — designers help avoid mistakes, optimize space, and provide creative ideas you may not have considered.
6. Can affordable interior designers handle full-home projects?
Yes. Many designers offer complete home interior services with modular, cost-efficient solutions.
7. Are affordable interiors durable?
Yes, if you choose reliable materials and a skilled designer. Quality does not depend on price — it depends on planning and execution.
What Is 3D Interior Design? Benefits, Process & Examples
The interior design industry has evolved rapidly over the past decade, and one of the biggest transformations has come through 3D interior design. Whether you’re building a new home, renovating existing spaces, or planning a commercial interior setup, 3D interior design allows you to visualize your dream space before any work begins.
It eliminates guesswork, prevents costly mistakes, and gives you a realistic representation of how your interiors will look once completed. In this complete guide, we’ll explore what 3D interior design is, its benefits, how the entire process works, and real-world examples of 3D design in action.
Interior Design Institutes in Chennai
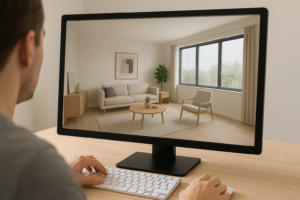
What Is 3D Interior Design? Benefits, Process & Examples
1. What Is 3D Interior Design?
3D interior design is the process of creating digital, three-dimensional visualizations of interior spaces using advanced software. It helps homeowners and designers see the layout, décor, lighting, colors, furniture placement, textures, and materials in a realistic format.
3D interior design allows you to:
-
Visualize your room from all angles
-
Understand how colors, textures, and furniture will look together
-
Experience a virtual representation before execution
-
Make changes easily without physical remodeling
It bridges the gap between imagination and final execution.
2. Why 3D Interior Design Is Important Today
Technology has made interior design more accurate and creative. Modern clients want clarity, precision, and professional planning — which 3D design delivers instantly. It eliminates surprises and ensures the design aligns perfectly with your expectations.
3. Key Benefits of 3D Interior Design
Below are the biggest advantages of using 3D interior design:
Benefit 1: Realistic Visualization of Your Space
3D designs show your interiors exactly as they will appear after completion.
You can see:
-
Wall colors
-
Lighting effects
-
Furniture placement
-
Flooring patterns
-
Décor arrangements
-
Overall theme
This reduces confusion and gives complete clarity.
Benefit 2: Better Space Planning and Layout
3D interior design ensures optimal use of space. Designers can show how different:
-
Furniture sizes
-
Wardrobe placements
-
Kitchen layouts
-
Bed positions
-
Seating arrangements
will affect movement and comfort.
Benefit 3: Eliminates Costly Mistakes
With 3D visualization, you can detect design issues before execution:
-
Wrong color combinations
-
Oversized furniture
-
Poor lighting placement
-
Impractical layouts
-
Inefficient storage
Fixing these virtually saves time and money.
Benefit 4: Smart Material and Color Selection
You can see how materials such as:
-
Tiles
-
Wood finishes
-
Marble
-
Fabrics
-
Paints
will look after installation. This helps you choose the perfect combination.
Benefit 5: Improved Communication With Designers
3D designs ensure both parties are on the same page.
There’s no guesswork — only clear visuals and actionable plans.
Benefit 6: Faster Decision Making
Since designs look real, homeowners make decisions quickly regarding:
-
Layout
-
Fittings
-
Furniture style
-
Color palette
-
Décor
This speeds up project timelines.
Benefit 7: Helps Compare Multiple Options
You can request different versions of the same room:
-
With different wall colors
-
With or without partitions
-
Minimalist vs. luxury style
-
Open kitchen vs. closed kitchen
-
Wooden flooring vs. tiles
This helps you choose the best design confidently.
4. The 3D Interior Design Process: Step-by-Step
Here is the complete process of how 3D interior design works:
Step 1: Client Discussion & Requirement Gathering
The designer understands:
-
Your style preferences
-
Room dimensions
-
Color choices
-
Furniture requirements
-
Storage needs
-
Budget
This helps create a personalized design.
Step 2: Site Measurement
Precise measurements are taken to create accurate layouts and 3D models.
Step 3: Creating the 2D Floor Plan
Before moving to 3D, designers create a 2D plan showing:
-
Walls
-
Furniture positions
-
Pathways
-
Room functions
This acts as the structural base.
Step 4: Developing the 3D Model
Specialized software is used to create a realistic 3D model with:
-
Walls
-
Furniture
-
Decor
-
Cabinetry
-
Lighting
-
Textures
The model will look like a real photograph.
Step 5: Material, Color & Texture Selection
High-resolution textures are added for:
-
Floors
-
Walls
-
Ceilings
-
Furniture
-
Fabrics
This brings the design to life.
Step 6: Rendering the Final Output
The model is rendered into HD or 4K images, producing photorealistic results.
Some designers also provide:
-
360° room views
-
Virtual walkthroughs
-
Animated videos
Step 7: Editing and Revisions
You can review the design and request changes until it matches your expectations.
Step 8: Final Approval & Execution
Once the 3D design is approved, execution begins with:
-
Carpentry
-
Painting
-
Tiling
-
Ceiling work
-
Electrical & plumbing
-
Decor setup
3D design serves as the blueprint for execution.
5. Examples of 3D Interior Design Applications
3D design is used in almost every type of interior project:
Example 1: Living Room 3D Design
Visualize:
-
Sofa placement
-
TV unit
-
Rug design
-
Décor arrangement
-
Lighting setup
Example 2: Modular Kitchen 3D Design
See:
-
Cabinet layout
-
Countertop materials
-
Backsplash style
-
Island design
-
Color combinations
Example 3: Bedroom 3D Design
Preview:
-
Wardrobe design
-
Bed position
-
False ceiling
-
Wall paint
-
Headboard style
Example 4: Office Interior 3D Design
Plan:
-
Workstations
-
Meeting rooms
-
Reception layout
-
Lighting
-
Branding elements
Example 5: Commercial Spaces
3D design is widely used for:
-
Shops
-
Restaurants
-
Hotels
-
Clinics
-
Cafés
6. Popular 3D Interior Design Software Used Today
Designers use advanced software to create accurate visuals:
-
SketchUp
-
3ds Max
-
AutoCAD
-
Revit
-
Blender
-
Lumion
-
V-Ray
-
Enscape
These tools combine accuracy with stunning visuals.
7. Why Homeowners Love 3D Interior Design
Homeowners prefer 3D design because:
-
It gives clarity
-
Reduces risk
-
Speeds up the project
-
Provides freedom to experiment
-
Makes the process enjoyable
It’s one of the most important steps before starting interior execution.
3D interior design has completely revolutionized modern home design. It offers a realistic, accurate, and immersive way to visualize your dream interiors even before the first nail is hammered. With its ability to improve communication, eliminate errors, enhance creativity, and support faster decision-making, 3D design has become an essential tool for homeowners and designers.
By understanding the benefits, process, and examples shared in this guide, you can confidently approach your next home interior project with clarity and confidence.
FAQs
1. What is 3D interior design?
3D interior design is the process of creating realistic digital visualizations of interior spaces to help you see how the final design will look before execution.
2. Why is 3D interior design important?
It eliminates guesswork, improves accuracy, enhances creativity, and helps homeowners make faster and more confident decisions.
3. How long does a 3D design take?
Depending on the complexity, it usually takes 2–7 days for a complete set of 3D renderings.
4. Can I request changes in the 3D design?
Yes. Designers usually provide 2–3 rounds of revisions to ensure the design matches your expectations.
5. Is 3D interior design expensive?
Costs vary, but it is generally affordable considering the value it adds by preventing costly mistakes during execution.
6. Do all interior designers offer 3D design?
Most professional designers and firms provide 3D visualization as part of their design package.
7. What is the difference between 2D and 3D design?
2D shows layouts from above, while 3D provides realistic views of walls, furniture, colors, and décor from multiple angles.
Contemporary Home Interiors: A Complete Guide for Beginners
Contemporary home interiors have become one of the most popular design styles in recent years. Characterized by clean lines, open spaces, functional layouts, and artistic simplicity, contemporary design suits modern lifestyles beautifully. Whether you’re decorating a new home or upgrading an existing space, understanding contemporary interior principles can help you create a stylish, clutter-free, and comfortable home.
This Complete Guide for Beginners breaks down everything you need to know about contemporary home interiors — from color palettes and furniture styles to lighting, décor, and layout ideas. With these tips, anyone can create a sophisticated and elegant modern living space.
3 Months Fast-track Courses
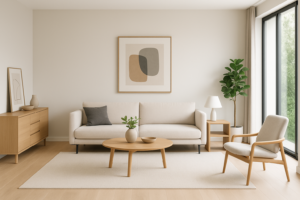
Contemporary Home Interiors: A Complete Guide for Beginners
1. What Is Contemporary Interior Design?
Contemporary interior design focuses on the “now.” Unlike modern design, which reflects a specific era, contemporary interiors evolve with time. The core elements include:
-
Simplicity
-
Clean architectural lines
-
Neutral color schemes
-
Minimal clutter
-
Functional furniture
-
Artistic accents
-
Natural materials
It blends comfort with style and creates spaces that feel fresh, open, and beautifully balanced.
2. Neutral Color Palettes Are the Foundation
A contemporary home is built on clean, neutral colors. Popular shades include:
-
White
-
Beige
-
Grey
-
Charcoal
-
Ivory
-
Soft tan
Neutrals create a calm, sophisticated backdrop that highlights furniture, art, and décor. Accent colors can be added subtly through cushions, artwork, or décor items.
3. Minimalism Plays a Major Role
Less is more when it comes to contemporary interiors.
Minimalism keeps your home:
-
Clean
-
Spacious
-
Organized
-
Visually calm
Avoid excessive décor, bulky furniture, and loud patterns. Instead, choose sleek designs and simple forms.
4. Opt for Open and Airy Spaces
Contemporary design favors open-plan layouts that allow easy movement and natural light.
This includes:
-
Merging living and dining spaces
-
Using glass separators
-
Removing unnecessary partitions
-
Creating open kitchen concepts
Open spaces help your home feel larger and more inviting.
5. Clean Lines and Sleek Surfaces
Geometric lines and smooth surfaces define contemporary interiors.
Use:
-
Straight-lined furniture
-
Minimalistic cabinetry
-
Matte surfaces
-
Simple ceiling shapes
Avoid heavy curves or ornate carvings — simplicity is key.
6. Natural Light Is Essential
Large windows, skylights, and glass doors help illuminate your home naturally.
Contemporary homes embrace:
-
Sheer curtains
-
Light filtering blinds
-
Transparent glass panels
-
Open window layouts
Natural light enhances the beauty of neutral tones and highlights textures.
7. Layered Lighting Adds Ambience
Lighting transforms the mood of your contemporary home.
Use a combination of:
-
Ambient lighting (ceiling lights)
-
Task lighting (reading lamps, kitchen lights)
-
Accent lighting (spotlights, LED strips)
Warm lighting tones work best with contemporary design.
8. Choose Functional, High-Quality Furniture
Furniture should be:
-
Functional
-
Simple
-
Sleek
-
Comfortable
Popular materials include wood, glass, metal, and leather. Floating furniture, low-profile sofas, and minimal dining tables are key elements of contemporary home interiors.
9. Open Shelf Concepts
Open shelving is widely used in contemporary homes for both display and practicality.
Great for:
-
Living rooms
-
Kitchens
-
Bedrooms
-
Home offices
Floating shelves add elegance without overwhelming the space.
10. Add Natural Materials for Warmth
To balance the simplicity of contemporary design, natural materials add warmth and texture.
Use:
-
Wood
-
Stone
-
Bamboo
-
Linen
-
Cotton
-
Clay accents
These elements create a harmonious, nature-inspired atmosphere.
11. Incorporate Artistic Elements
Contemporary design loves art — but in moderation.
Ideas include:
-
Abstract paintings
-
Modern sculptures
-
Statement wall art
-
Ceramic décor
Art adds personality without cluttering the space.
12. Keep Storage Smart and Hidden
Clutter-free spaces are a key element of contemporary interiors.
Use hidden storage solutions like:
-
Built-in cabinets
-
Modular storage units
-
Hydraulic beds
-
Floating TV units
-
Slim wardrobes
This keeps your home neat and stylish.
13. Flooring Options for Contemporary Homes
Modern flooring options include:
-
Wooden flooring
-
Large tiles
-
Marble
-
Concrete finishes
-
Vitrified tiles
Keep patterns simple for a clean, seamless appearance.
14. Contemporary Bedroom Design Tips
A contemporary bedroom should be cozy yet elegant.
Use:
-
Neutral shades
-
Soft lighting
-
Minimal furniture
-
Upholstered headboards
-
Cozy rugs
-
Layered bedding
Keep décor simple and soothing.
15. Contemporary Kitchen Ideas
Contemporary kitchens focus on clean forms and smart layouts.
Trending elements include:
-
Handleless cabinets
-
Matte finishes
-
Quartz countertops
-
Under-cabinet lighting
-
Open shelves
-
Island layouts
A modern kitchen blends beauty with efficiency.
16. Contemporary Living Room Ideas
Your living room sets the mood for the entire home.
Use:
-
Low-profile sofas
-
Geometric rugs
-
Floating TV units
-
Accent lighting
-
Indoor plants
Combine elegance with comfort for the perfect look.
17. Add Statement Lighting Fixtures
Large pendant lights, sleek chandeliers, and sculptural lighting pieces elevate contemporary interiors.
They serve as décor and functional lighting at the same time.
18. Bring Nature Indoors With Indoor Plants
Plants soften modern edges and add freshness.
Popular indoor plants include:
-
Areca palm
-
Snake plant
-
ZZ plant
-
Fiddle leaf fig
-
Succulents
They enhance aesthetics while purifying the air.
19. Keep Décor Simple and Stylish
Avoid decorating every corner.
Choose minimal décor that makes a statement:
-
One centerpiece vase
-
One abstract painting
-
A simple rug
-
A floor lamp
This keeps the home visually balanced.
20. Embrace Smart Home Technology
Contemporary homes love technology.
Use:
-
Smart lights
-
Automated curtains
-
Smart thermostats
-
Voice-controlled devices
-
Wireless security
Tech helps make daily life easier and enhances convenience.
21. Use Mirrors to Create Space
Mirrors reflect light and create the illusion of a larger room.
Use them behind sofas, in hallways, or as wall accents.
22. Add Texture for Depth
Textures make contemporary homes warm and dynamic.
Try:
-
Linen curtains
-
Bouclé fabrics
-
Matte wooden panels
-
Textured rugs
A balanced mix of textures enriches the interior.
23. Choose Simple Ceiling Designs
False ceilings should be clean and subtle.
Popular choices:
-
Cove lighting ceilings
-
Wooden beam accents
-
Minimalist tray ceilings
Avoid heavy moulding or complex shapes.
24. Contemporary Bathroom Ideas
Modern bathrooms focus on elegance and function.
Use:
-
Floating vanities
-
Glass shower enclosures
-
Modern tile patterns
-
Matte black or gold fittings
-
Soft white lighting
A clean and minimal bathroom completes the home.
25. Personalization Is Key
Make your contemporary home yours with personalized touches like:
-
Family photos
-
Favorite artwork
-
Travel collectibles
-
Books
-
Unique décor pieces
Personality adds warmth and charm.
Contemporary home interiors combine style, simplicity, and comfort to create modern homes that feel open, relaxing, and beautiful. With clean lines, neutral tones, smart storage, layered lighting, and natural elements, you can design a home that reflects elegance and modern living. Whether you’re designing a living room, kitchen, bedroom, or bathroom, the principles in this guide make it easy to achieve a balanced and stylish contemporary home.
FAQs
1. What is contemporary interior design?
Contemporary interior design is a modern style characterized by clean lines, neutral colors, open spaces, and minimal décor. It evolves with current trends and focuses on comfort and functionality.
2. What colors work best in contemporary homes?
Neutral shades like white, beige, grey, stone, and charcoal work best. Accent colors can be added through décor.
3. How do I make my home look contemporary?
Declutter your space, use minimalistic furniture, choose neutral color schemes, add modern lighting, and keep décor simple yet stylish.
4. Is contemporary design expensive?
Not necessarily. You can achieve a contemporary look with affordable materials by focusing on clean design, functionality, and minimal décor.
5. Can contemporary interiors be cozy?
Yes — by adding textures, warm lighting, rugs, natural elements, and comfortable furnishings, contemporary designs can feel very cozy.
6. What is the difference between modern and contemporary design?
Modern design follows a fixed style from the mid-20th century, while contemporary design is ever-changing and reflects current trends.
Modular Kitchen Interior Design Trends 2025
The kitchen has evolved from a purely functional workspace into the heart of the home—a place where style meets convenience, and efficiency blends seamlessly with aesthetics. In 2025, modular kitchen designs are taking a major leap forward with smarter technologies, minimalist layouts, bold material choices, and future-ready innovations.
Whether you’re renovating your kitchen or building a new one, understanding the latest trends will help you design a space that’s stylish, practical, and long-lasting. This detailed guide explores the top Modular Kitchen Interior Design Trends 2025, backed by modern design concepts, homeowner preferences, and global style evolution.
6 Months Boutique Management Course
Modular Kitchen Interior Design Trends 2025
1. Handleless Kitchens for a Sleek, Modern Look
Handleless kitchens are dominating 2025. They deliver a clean, seamless, and clutter-free look perfect for modern homes.
This trend includes:
-
Push-to-open drawers
-
Finger-pull channels
-
Sensor-based kitchen units
-
Soft-close shutters
Handleless designs enhance safety and give your modular kitchen an ultra-modern appeal.
2. Smart Kitchen Technology Becomes Standard
Technology is transforming kitchen functionality.
2025 kitchens feature:
-
Voice-controlled appliances
-
Smart lighting systems
-
Motion-sensor faucets
-
Smart dishwashers
-
Automated chimneys
-
Built-in AI cooking assistants
This makes cooking easier, faster, and more efficient.
3. Trending Colors: Earthy Tones and Warm Neutrals
The color palette for 2025 leans toward warm, earthy tones that feel soothing and timeless.
Top trending shades:
-
Matte beige
-
Olive green
-
Stone grey
-
Charcoal
-
Muted ivory
-
Dusty brown
These tones look elegant and pair well with wood, marble, and metal finishes.
4. Matte Finishes Everywhere
Glossy kitchens are being replaced by matte-finish laminates, acrylics, and PU coatings.
Matte surfaces:
-
Look luxurious
-
Reduce fingerprints
-
Are scratch-resistant
-
Pair beautifully with wooden textures
A matte modular kitchen feels premium and modern.
5. Open Shelving Makes a Strong Comeback
Open shelves help balance the weight of closed cabinets.
Benefits:
-
Increases accessibility
-
Enhances display aesthetics
-
Makes kitchens appear larger
-
Perfect for small modular kitchens
Stylish metal-framed open shelves are especially trending in 2025.
6. Dual-Toned Modular Kitchens
Two-tone color combinations add depth, contrast, and personality. Popular combinations:
-
White + Wood
-
Grey + Beige
-
Olive + Gold
-
Navy Blue + Walnut
-
Black + Marble White
Dual-toned kitchens look elegant and visually dynamic.
7. Sustainable and Eco-Friendly Materials
Environmental consciousness is shaping modular kitchen design choices.
Popular eco-friendly materials include:
-
Bamboo cabinets
-
Recycled wood
-
Quartz counters
-
Eco-laminates
-
Low-VOC paints
Sustainable kitchens are stylish and future-safe.
8. Quartz and Sintered Stone Countertops
Granite is slowly being replaced by more modern options like:
-
Quartz
-
Sintered stone
-
Porcelain slabs
-
Engineered marble
These materials are heat-resistant, durable, and stain-proof—perfect for modern modular kitchens.
9. Smart Storage With Hydraulic Systems
Storage is the backbone of modular kitchens, and 2025 emphasizes intelligent solutions.
Trending storage elements:
-
Hydraulic lift-up cabinets
-
Magic corners
-
Tall pantry units
-
Modular drawer organizers
-
Carousel units
These maximize space and improve convenience.
10. Kitchen Islands Become Social Centers
Kitchen islands are evolving beyond counters—now they serve as:
-
Dining spaces
-
Breakfast counters
-
Prep areas
-
Storage hubs
-
Design focal points
In 2025, islands often feature layered lighting, built-in cooktops, or under-counter seating.
11. Wooden Accents Add Warmth
Wood is making a strong comeback in modular kitchens due to its natural appeal.
Trending wooden elements:
-
Wooden backsplash
-
Wooden shutters
-
Oak finish open shelves
-
Walnut dining counters
Wood softens modern kitchens and brings warmth.
12. Smart LED Lighting
Lighting is crucial in modern kitchens.
Trending lighting elements include:
-
LED strip lights under cabinets
-
Sensor lights inside drawers
-
Pendant lights above islands
-
Warm spotlighting for ambiance
Layered lighting creates a premium aesthetic.
13. Glass Cabinets and Frosted Panels
Glass-front cabinets show off tableware without looking cluttered.
Trending options:
-
Frosted glass
-
Fluted glass
-
Ribbed glass
-
Tinted black or bronze glass
Glass adds sophistication while keeping storage accessible.
14. Space-Saving Modular Layouts
Every home has unique space constraints.
Top layout trends for 2025:
-
L-shaped kitchens
-
Straight modular kitchens
-
Parallel (galley) kitchens
-
Compact island kitchens
-
U-shaped modular kitchens
Smart layouts enhance workflow and efficiency.
15. Luxury Metallic Accents
Metal accents elevate modern modular kitchens.
Trending metals include:
-
Brushed gold
-
Black matte steel
-
Copper
-
Champagne bronze
Use them on handles, faucets, light fixtures, and borders.
16. High Backsplashes with Unique Patterns
Backsplashes are becoming the design highlight of modular kitchens.
2025 trends include:
-
Moroccan tiles
-
Geometric patterns
-
Textured stone
-
Glass backsplashes
-
Marble slab backsplashes
These add personality and character.
17. Minimalistic Kitchen Designs
Clean lines, hidden appliances, and subtle décor define minimalism.
This creates:
-
More visual space
-
A calm environment
-
A clean, clutter-free look
Minimal modular kitchens continue to dominate 2025.
18. Built-In Appliances for a Premium Look
Built-in appliances make kitchens appear seamless and luxurious.
Popular built-in options:
-
Oven
-
Microwave
-
Dishwasher
-
Refrigerator
-
Coffee machine
These elevate functionality and design.
19. Compact Breakfast Counters
For small modular kitchens, slim breakfast counters are extremely practical.
Benefits:
-
Saves space
-
Adds seating
-
Enhances usability
Perfect for modern nuclear families.
20. Personalized Modular Kitchen Designs
Customization is the biggest trend of 2025.
Homeowners prefer:
-
Custom cabinet heights
-
Personalized storage
-
Color combinations
-
Exclusive textures
-
Signature lighting styles
Every kitchen becomes uniquely tailored.
The Modular Kitchen Interior Design Trends 2025 focus on seamless design, smart functionality, sustainable choices, and a luxurious feel. Whether you prefer minimalistic designs, matte finishes, wooden accents, or high-tech features, this year’s trends offer endless possibilities to create a modular kitchen that is stylish, efficient, and future-ready.
By choosing modern finishes, clever storage solutions, warm colors, and technology-driven appliances, you can build a kitchen that is not only visually stunning but also highly practical.
FAQs
1. What are the top modular kitchen trends for 2025?
Handleless cabinets, matte finishes, smart storage units, quartz counters, and warm earthy color palettes are the leading trends.
2. Are matte-finish modular kitchens good for long-term use?
Yes. Matte finishes are durable, scratch-resistant, and easy to maintain, making them ideal for modern homes.
3. Which layout works best for small modular kitchens?
L-shaped and parallel modular kitchens are the most space-efficient for compact homes.
4. What countertop material is trending in 2025?
Quartz, sintered stone, and porcelain slabs are trending due to their durability and premium appeal.
5. Are open shelves suitable for modular kitchens?
Absolutely. Open shelves create visual space, increase accessibility, and enhance the kitchen’s aesthetics.
6. Is a kitchen island necessary?
Not mandatory, but kitchen islands add style, boost storage, and offer extra workspace—great for medium to large kitchens.
7. How can I make my modular kitchen more functional?
Use smart storage (magic corners, tall units), choose built-in appliances, add task lighting, and keep the layout clutter-free.
How to Choose the Best Interior Designers Near You
Choosing the right interior designer can completely transform your home and elevate your lifestyle. A skilled designer not only understands your vision but also brings creativity, experience, and professional expertise to the table. Whether you’re planning a full home makeover, a modular kitchen upgrade, or a simple room renovation, selecting the best interior designer near you ensures a smooth, stress-free experience.
With so many designers, firms, and freelancers available today, the challenge is not finding an interior designer — it’s choosing the right one. This comprehensive guide explains How to Choose the Best Interior Designers Near You, helping you make a confident and informed decision.
6 Months Boutique Management Course
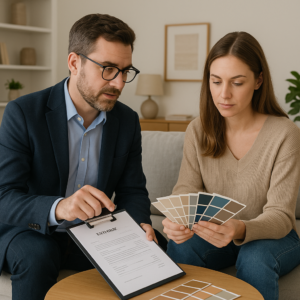
1. Start by Understanding Your Design Needs
Before searching for a designer, clarify your requirements:
-
Do you need full home interior design?
-
Only kitchen, bedroom, or living room design?
-
Renovation of an existing space?
-
Vastu-compliant design?
-
Luxury or budget-friendly interiors?
A clear understanding of your project scope helps you shortlist the right experts.
2. Check Their Portfolio and Past Work
A designer’s portfolio reflects their creativity, experience, and versatility.
Look for:
-
Before-and-after images
-
Completed projects
-
Style variety (modern, luxury, rustic, minimal, etc.)
-
Work quality and finishing
-
Space optimization capability
A strong portfolio proves that the designer can deliver results similar to your expectations.
3. Read Client Reviews and Testimonials
Client feedback reveals real experiences.
Check platforms like:
-
Google Reviews
-
Instagram comments
-
Facebook reviews
-
Website testimonials
-
Local listing platforms
Look for consistency in feedback about professionalism, timelines, and quality of work.
4. Evaluate Their Design Style Compatibility
Every designer has a signature style — some focus on luxury, some on minimalism, and others on vibrant artistic interiors.
Ensure that:
-
Their design identity aligns with your taste
-
They can customize designs to your liking
-
They are flexible with your ideas
A compatible design style ensures a cohesive final result.
5. Check Their Expertise in Space Planning
Great interior designers excel in layout creation.
They should understand:
-
Space flow
-
Room functionality
-
Furniture placement
-
Storage optimization
-
Lighting planning
Efficient space planning makes even small homes look bigger and more functional.
6. Understand Their Material Knowledge
A good designer must have strong material knowledge, such as:
-
Wood types
-
Laminates
-
Veneers
-
Hardware
-
Fabrics
-
Lighting fixtures
-
Flooring options
-
Paint finishes
The best designers guide you toward high-quality materials within your budget.
7. Ensure They Offer 3D Designs or Visualizations
3D renders help you visualize the outcome before execution.
Choose designers who provide:
-
3D modeling
-
Virtual walkthroughs
-
Layout planning
-
Mood boards
This minimizes confusion and design errors later.
8. Discuss Budget and Pricing Transparency
A professional designer should be clear about:
-
Material costs
-
Labor charges
-
Design fees
-
Project duration
-
Additional expenses
Ask for a detailed quotation and ensure no hidden charges are involved.
9. Check Their On-Site Execution Capability
Some designers only provide concepts, while others handle full execution.
For best results, choose those who offer:
-
End-to-end interior solutions
-
Project supervision
-
Coordination with carpenters, electricians, and plumbers
-
Quality checks
-
Timely delivery
Full-service designers ensure a smooth workflow.
10. Assess Their Professionalism and Communication
Communication is key in interior design projects.
Look for designers who:
-
Listen to your ideas
-
Provide practical suggestions
-
Respond promptly
-
Share regular updates
-
Understand your lifestyle
Good communication builds trust and avoids misunderstandings.
11. Check Their Network of Vendors
An experienced designer usually has:
-
Reliable material suppliers
-
Skilled carpenters
-
Electricians & plumbers
-
Trusted technicians
This ensures better pricing and consistent quality.
12. Compare Multiple Designers Before Choosing
Meeting at least 3–5 designers helps you compare:
-
Pricing
-
Design creativity
-
Experience
-
Material quality
-
Service offerings
Shortlist the one who fits your budget, style, and expectations.
13. Visit Their Ongoing or Completed Sites
A personal visit shows:
-
Work quality
-
Material finishing
-
Space utilization
-
Craftsmanship
-
Cleanliness and professionalism
This is one of the best ways to judge a designer’s execution skills.
14. Evaluate Warranty and After-Service Support
Choose designers who offer:
-
Warranty on carpentry
-
Support for minor repairs
-
Material replacement guidance
-
Long-term service assistance
Reliable after-support gives you peace of mind.
15. Trust Your Instincts
Finally, choose a designer who makes you feel confident, comfortable, and understood.
Good chemistry ensures a smooth, enjoyable project journey.
16. Understand the Designer’s Approach to Functionality
A good designer doesn’t just focus on appearance — functionality is equally important.
Ask how they:
-
Plan storage
-
Optimize awkward corners
-
Improve space flow
-
Choose ergonomic furniture
-
Plan electrical points
-
Design lighting placement
A designer who thinks beyond aesthetics ensures your home is comfortable and practical for daily living.
17. Evaluate Their Understanding of Local Trends
Interior design preferences change based on region and lifestyle.
The best interior designer near you should be aware of:
-
Local climate considerations
-
Regional materials
-
Cultural needs
-
Vastu or Feng Shui (if required)
-
Local vendor availability
A designer who understands your local environment will create more personalized and long-lasting designs.
18. Verify Timeline Commitments
Delayed interior projects can cause stress and unnecessary expenses.
Before hiring, discuss:
-
Project start and end dates
-
Material delivery timeline
-
Labor scheduling
-
Unexpected delays
-
Payment milestones tied to progress
A reliable designer gives realistic timelines and sticks to them.
Choosing the best interior designer near you requires thoughtful evaluation and careful comparison. From reviewing portfolios and checking reviews to discussing pricing and assessing design compatibility, every step helps you make the right decision. A great interior designer transforms your space not just visually but also functionally — enhancing comfort, improving efficiency, and adding value to your home.
By following these expert guidelines, you’ll be able to find an interior designer who matches your vision, understands your lifestyle, respects your budget, and delivers a beautifully designed home.
FAQs
1. How do I find the best interior designer near me?
Search online, check Google reviews, browse portfolios, compare pricing, and meet multiple designers to find the best match.
2. What should I ask an interior designer before hiring them?
Ask about design style, experience, material suggestions, execution process, project duration, and detailed pricing.
3. How much do interior designers charge?
Charges vary based on location, materials, design scope, and designer experience. Ask for a transparent quotation before finalizing.
4. Can interior designers work within my budget?
Yes. Good designers suggest materials and layouts that suit your budget without compromising on quality.
5. Is it necessary to hire a designer for small homes?
Absolutely — designers optimize space, improve functionality, and create stylish, clutter-free layouts even for compact homes.
6. How long does interior design usually take?
A typical home interior project takes 30–90 days depending on scope, material availability, and execution speed.
7. Do interior designers provide 3D designs?
Most professional designers offer 3D renders to help you visualize your space before execution begins.